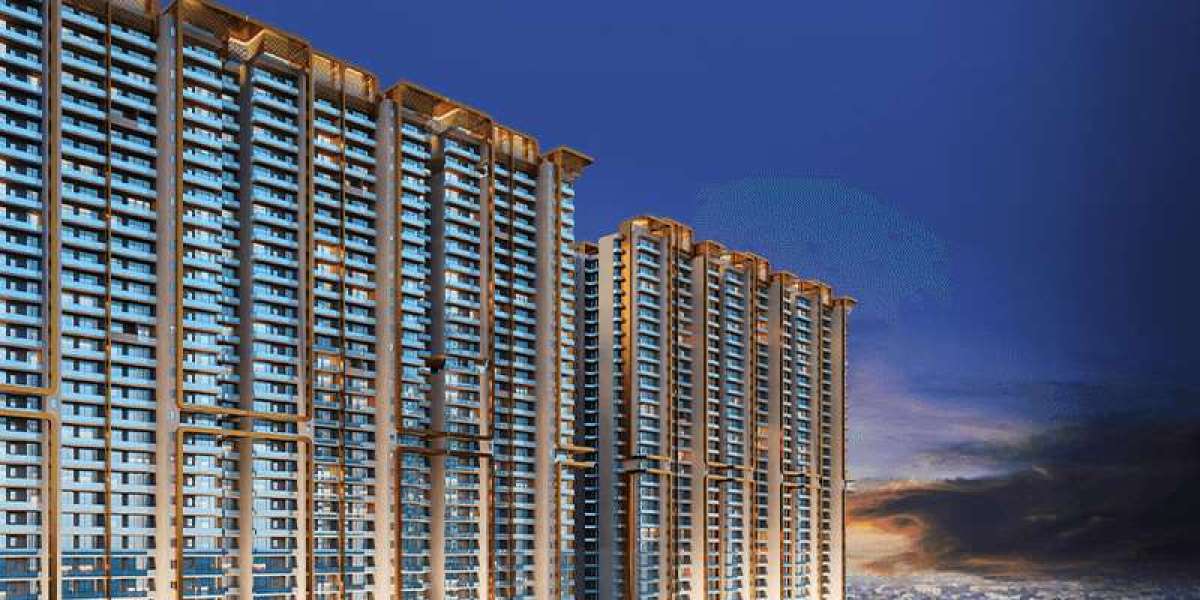

The global disruptions of recent years fundamentally redrew the boundaries of how we live, work, and interact within our private quarters. For decades, modern urban housing followed a predictable script: homes were primarily resting stations used to sleep and dine before commuting to external offices, schools, and social venues. Today, that rigid division has vanished. The modern residence has evolved into an agile ecosystem that must simultaneously function as a high-performance corporate workstation, an educational hub, a private wellness retreat, and a sophisticated entertainment center.
For high-net-worth families in the National Capital Region (NCR), adapting to this permanent lifestyle shift requires moving away from conventional floor plans toward residences architecturally engineered for multi-functional flexibility. M3M Mansion, situated in Sector 113, Gurugram, addresses this evolution with forward-thinking spatial design. By pairing expansive 3.5 BHK, 4.5 BHK, and 5 BHK configurations with thoughtful zoning and resort-grade amenities, the development establishes a new benchmark for adaptable, contemporary living.
The Demise of Rigid Floor Plans
Traditional luxury apartments often relied on compartmentalized layouts that restricted how rooms could be used over time. A static formal dining room or a redundant guest suite often sat empty for months, representing wasted square footage in an era where spatial efficiency is paramount.
M3M Mansion rejects this obsolete model. The floor plans are conceived with fluid, interconnected living and dining zones that adapt dynamically to a household's changing daily needs. Whether a family requires an open-plan entertainment arena for hosting weekend guests or distinct, acoustically separated zones for simultaneous remote meetings, the architecture provides the structural canvas to support both.
The Rise of the Acoustic and Spatial Buffer
One of the greatest modern domestic challenges is managing overlapping schedules. When one family member is leading an international video conference, another is participating in an online lecture, and a third is relaxing, acoustic privacy becomes critical.
M3M Mansion integrates this reality directly into its blueprint:
The Versatile Half-Room Utility: The signature "0.5" room included across its configurations acts as a dedicated architectural chameleon. It transitions seamlessly into an executive home office, a quiet study for children, a home-schooling station, or a wellness and meditation studio.
Acoustic Engineering: High-performance double-glazed facade glass and thick, solid interior wall construction ensure that sound does not bleed between rooms, allowing multiple activities to unfold in total harmony without domestic friction.
Blending Indoor Efficiency with Open-Air Expansion
When indoor spaces are heavily utilized throughout the day, the psychological need for fresh air and visual horizon expands exponentially. Being confined to four walls for remote work can induce cabin fever unless the home provides immediate physical relief.
M3M Mansion addresses this by extending its living footprints outward through deep, wrap-around private decks. These expansive outdoor balconies function as open-air extensions of the indoor salons. A professional working from home can easily step outside for a mid-day call review overlooking the central golfing greens, or a family can transition from an indoor dinner to a breezy sunset lounge without ever leaving their residence. This seamless indoor-outdoor continuity ensures that the home always feels expansive and breathable, regardless of how much time is spent indoors.
Supporting Lifestyle Agility Through Community Infrastructure
True spatial flexibility extends beyond the apartment front door. When a home office needs a change of scenery, or when family members require diverse outlets for fitness and recreation, relying solely on internal rooms can become limiting.
The inclusion of Club Imperial and the broader 10-acre biophilic master plan provides an immediate expansion of the household footprint. Residents can step out into landscaped walking trails, hold casual business catch-ups in sophisticated lounge spaces, or switch off completely by the pool. This multi-tiered ecosystem ensures that work, leisure, fitness, and relaxation are distributed intelligently across both private and community zones.
Designing Homes for the Decades Ahead
As societal expectations continue to shift, the value of an adaptable home becomes self-evident. By combining generous square footage, multi-functional half-room zones, acoustic privacy, and seamless outdoor extensions, M3M Mansion ensures that families are equipped for whatever the future holds. Positioned along the strategic corridor of Sector 113, it proves that true luxury is not just about opulent finishes—it is about a home that evolves effortlessly alongside the people who live within it.