
When DLF The Aralias was introduced in Sector 42 on Golf Course Road, it did something revolutionary for North India’s ultra-luxury residential market: it introduced the "Bare-Shell" customization concept.
Instead of forcing buyers into pre-packaged, standardized luxury interiors, DLF provided ultra-spacious canvas structures—ranging from 5,575 sq. ft. to over 9,600 sq. ft.—allowing India’s top industrialists, business magnates, and diplomats to engineer completely bespoke homes from the ground up.
The "Bare-Shell" Blueprint: What It Means for Homeowners
In conventional luxury developments, buyers often spend millions tearing out builder-provided floorings, kitchens, and wardrobes to suit their personal tastes. The Aralias Gurgaon solved this friction by delivering homes as structural canvases equipped with essential utility tie-ins.
| Architectural Feature | Bare-Shell Delivery Advantage |
| Volumetric Freedom | High ceiling clearances enabling grand chandeliers and custom false ceiling acoustics. |
| Flexible Floor Plans | Freedom to configure 4BHK or 5BHK layouts, private cigar lounges, or expanded master suites. |
| Private Lift Lobbies | Direct lift access opening straight into personal entry foyers designed to your security specs. |
| Panoramic Framing | Full-height glass spans engineered to capture unblocked views of the 150-acre golf estate. |
Architectural Pillars of The Aralias Experience
1. Uncompromising Low-Density Design
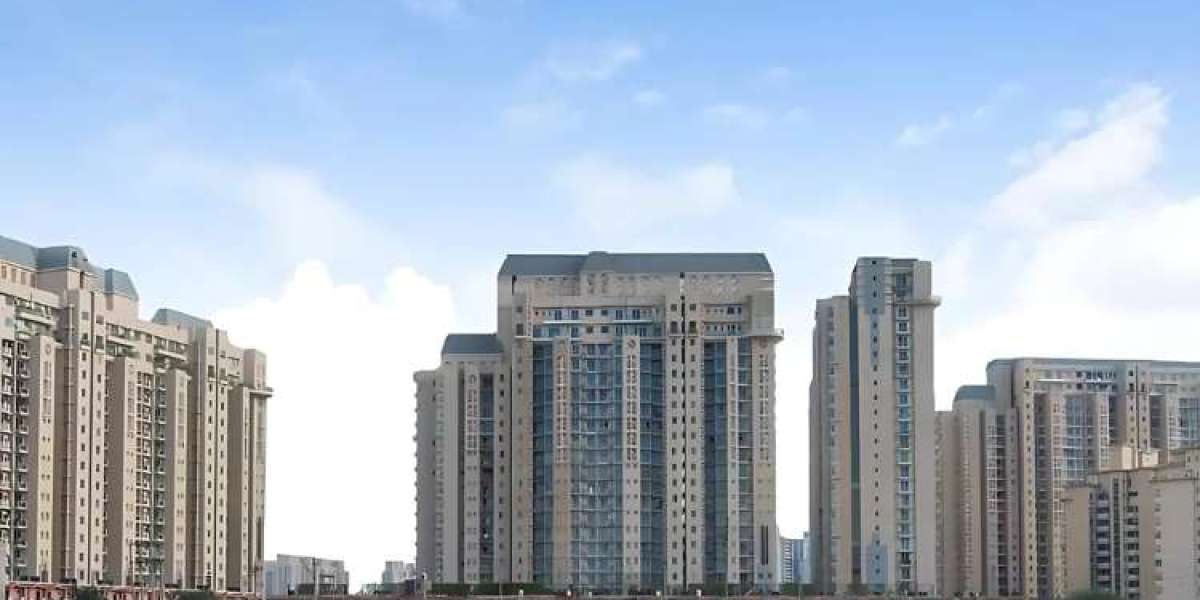
Designed by renowned architect Hafeez Contractor, the complex features just 11 towers housing approximately 254 exclusive residences across nearly 13 acres. With over 70% of the land dedicated to manicured greens and open spaces, density remains remarkably low—guaranteeing complete privacy for high-profile residents.
2. Micro-Climate and Clean Air Sanctuary
Nestled within the DLF Golf Links ecosystem and framed by the Aravalli range, the enclave functions as an ecological buffer. The dense green canopy creates a cooling micro-climate while providing cleaner air quality compared to the surrounding urban grid.
3. Integrated Indoor-Outdoor Living
The residences feature massive, deck-style balconies running along primary living quarters. These deep outdoor terraces extend the formal living rooms outside, creating perfect venues for hosting private gatherings over Golf Course views.