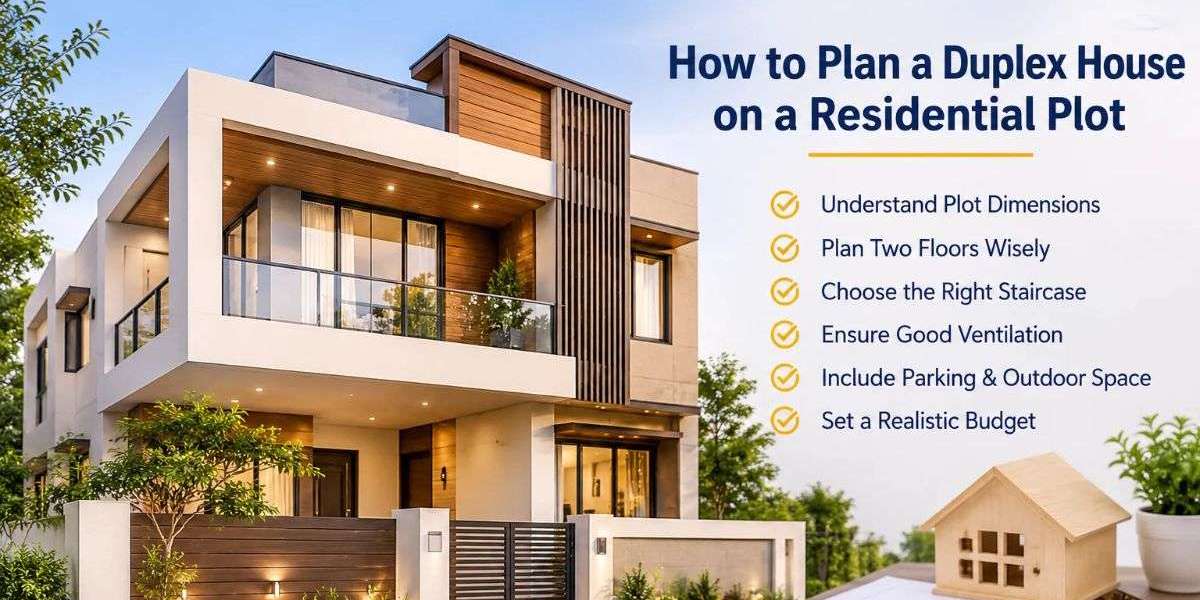

Planning a duplex house is an exciting opportunity to create a home that offers more space, privacy, and flexibility for a growing family. When exploring Madurai Properties for Sale, buyers should think beyond the plot's purchase price and consider how its dimensions, orientation, and surroundings will influence the building design. A well-planned duplex can make efficient use of available land while providing separate spaces for relaxation, family activities, and personal needs. Careful preparation before construction also helps avoid unnecessary expenses and design changes later.
1. Understand the Plot Dimensions and Layout
The first step in planning a duplex house is understanding the residential plot's dimensions and physical characteristics. Plot width, length, road-facing direction, and total area influence the arrangement of rooms, staircases, parking, and outdoor spaces.
Before finalising a design, check the property's boundaries and obtain accurate measurements. It is also important to understand the applicable building regulations, including setback requirements, ground coverage, and permitted floor space. These restrictions determine how much construction is possible within the plot.
A professional architect can study the available space and suggest a layout that makes the best use of the property without compromising ventilation or accessibility.
2. Decide How the Two Floors Will Be Used
One of the main advantages of a duplex house is the flexibility it offers when arranging living spaces across two floors. However, the floor plan should reflect the family's daily routines rather than simply dividing rooms equally.
A common arrangement is to place the living room, kitchen, dining area, and a guest bedroom on the ground floor. This makes everyday activities convenient and provides easier access for elderly family members and visitors.
The first floor can accommodate additional bedrooms, a family lounge, a study area, or a private balcony. Families with children may prefer keeping bedrooms close together, while those who work from home might benefit from a separate study room.
Planning each floor according to its purpose helps create a comfortable and organised living environment.
3. Plan the Staircase Carefully
The staircase is an important feature of a duplex home because it connects both floors and influences the movement within the house. Its placement should be decided during the initial design stage rather than added as an afterthought.
A staircase near the living or dining area can provide convenient access, while a corner location may help preserve usable floor space. The design should also consider comfortable step dimensions, sufficient headroom, handrails, and appropriate lighting.
Depending on the available space, homeowners can consider straight, L-shaped, or U-shaped staircases. The choice should complement the overall interior design while ensuring safe movement for children and older residents.
4. Give Importance to Natural Light and Ventilation
A spacious-looking home does not always require large rooms. Proper natural lighting and ventilation can make even compact spaces feel more open and comfortable.
Positioning windows strategically allows daylight to enter living areas and bedrooms throughout the day. Cross ventilation can also improve indoor air circulation and reduce dependence on artificial cooling.
Open balconies, ventilated stairwells, skylights, and suitable window placements can improve the overall atmosphere of a duplex house. However, their positioning should account for privacy, neighbouring buildings, and the direction of sunlight.
In warmer climates, including Madurai, thoughtful shading, suitable window designs, and adequate ventilation can help maintain comfortable indoor conditions.
5. Include Parking and Outdoor Spaces
Parking and outdoor areas should be included in the initial building plan because they can be difficult to accommodate after construction begins. Depending on the plot dimensions, homeowners may need space for a car, two-wheelers, and convenient entry access.
A small garden, sit-out area, or terrace can add practical value to the property. Families who enjoy gardening can reserve a small portion of the plot for plants and greenery. A terrace can also serve as an outdoor relaxation space or provide room for future utility requirements.
The important consideration is maintaining a balance between the built-up area and the available open space.
6. Prepare a Realistic Construction Budget
A duplex house involves several expenses beyond the basic construction cost. Homeowners should prepare a detailed budget that includes architectural planning, structural design, building materials, labour, electrical work, plumbing, flooring, painting, and interior finishes.
It is also useful to allocate a contingency amount for unexpected expenses during construction. Material prices, labour charges, and design requirements may change as the project progresses.
Choosing materials based only on their initial price can sometimes result in higher maintenance costs later. Comparing quality, durability, and maintenance requirements helps homeowners make more practical decisions.
Obtaining estimates from multiple contractors and discussing the complete scope of work before starting construction can improve budget management.
7. Consider Future Family Requirements
A duplex house should support the family's needs not only at present but also in the coming years. A young couple may initially require fewer bedrooms, but additional space could become necessary as the family grows.
Consider provisions for an extra bedroom, storage areas, a study room, or an accessible bathroom. Elderly family members may benefit from a ground-floor bedroom that reduces the need to use stairs frequently.
Planning electrical points, plumbing connections, and suitable structural provisions for future modifications can also prevent major renovation work later.
A flexible floor plan allows homeowners to adapt their living spaces without making significant changes to the original structure.
Conclusion
Planning a duplex house requires a combination of practical design, careful budgeting, and an understanding of family requirements. From evaluating plot dimensions and arranging floor layouts to considering ventilation, parking, and future needs, every decision contributes to the comfort and usability of the finished home. Working with qualified architects and checking local building regulations can make the construction process more organised. Selecting the right Land for Sale in Madurai City also provides a foundation for creating a duplex home that suits your lifestyle and long-term plans.