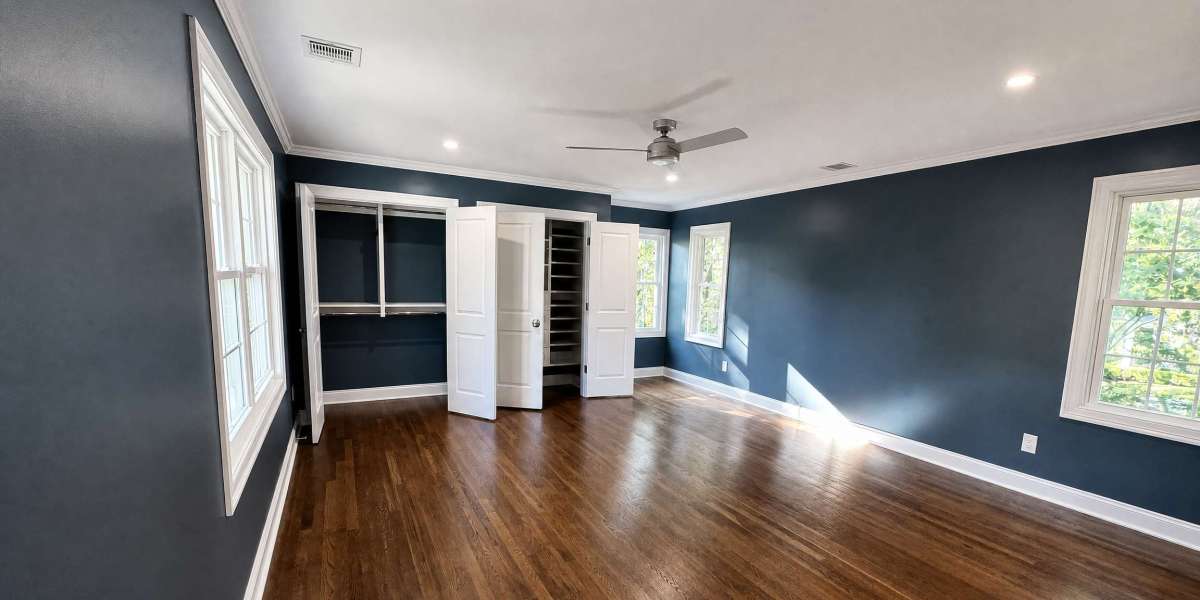

A second story addition on a ranch starts with the parts of the house you cannot see. A structural engineer has to confirm whether the existing footings, foundation walls and first-floor framing can carry a new floor and roof, and specify reinforcement where they cannot. After that, the deciding questions are where the new stair lands, whether local zoning allows the added height and floor area, and how the household will manage while the roof is open.
Ranch homes are strong candidates for building up. The footprint already sits on the lot, the yard stays intact, and one new floor can hold bedrooms, a primary suite or a home office without pushing toward the property lines.
The catch is that a ranch was designed to carry one story. Before anyone sketches an upstairs layout, a handful of structural and zoning answers decide whether the project is straightforward, needs reinforcement, or calls for a different plan.
Start With the Foundation, Not the Floor Plan
The original foundation under a ranch was sized for a single story and a roof. Adding a second floor brings new weight from the floor system, walls, roof, finishes and furniture, and all of it travels down to the same footings. That is why a structural engineer evaluates the existing house before design gets serious. The review typically looks at footing width and depth, the condition of the foundation walls, how the middle of the house is supported (a beam on columns or an interior bearing wall), and any signs of settlement or water damage. The result usually falls into one of three outcomes: the existing foundation can carry the new load as is, it needs targeted reinforcement such as new footings under new columns, or sections need to be enlarged or underpinned. The first-floor walls get the same scrutiny, because ranch ceiling joists were often sized to hold an attic, not a living space, so a new floor system is commonly framed above them.
Decide Where the Stairs Go Before Anything Else
A new stair takes real floor area on the first level and lands in the middle of the new upstairs plan. That single decision shapes both floors.
Common options include converting a small bedroom or a hall closet, borrowing part of the living room, or adding a small footprint at the front or rear for a new entry and stair. Each one changes the first-floor flow differently. A stair placed in the center of the house usually gives the most efficient upstairs hallway. A stair at one end can preserve the main living space but may produce a longer corridor above.
The stair also has to meet code for width, rise, run and headroom, so the space it needs is larger than many homeowners expect. Settle its location early and the rest of the design gets easier.
Check Zoning: Height, Floor Area and Setbacks
In New Jersey, construction permits fall under the statewide Uniform Construction Code, but each municipality writes its own zoning rules. Going up often avoids new lot coverage, yet it can still run into local limits on building height, floor area ratio and the number of stories.
Setbacks matter too. Many older ranches sit closer to a side or front property line than today's ordinance allows. Building straight up over a wall that is already inside a required setback can expand that nonconformity, and some towns will treat it as needing a bulk, or "c," variance from the zoning board of adjustment. A current property survey and an early conversation with the zoning office answer these questions before design time is spent.
Plan for the Roof-Off Phase
Once the existing roof comes off, the house is exposed until the new floor, walls and roof are framed and sheathed. That stage needs a written plan for temporary weather protection, a realistic look at the season, and a decision about whether the household stays in the house.
Many families move out for at least part of a second story addition because the bedrooms below sit directly under the work area. Others stay with careful sequencing and protected zones. Either way, ask the builder how the house will be protected each night, which utilities will be shut off and when, and how belongings in the rooms below will be covered.
Bring the Systems Up With You
The new floor needs heat, cooling, power, water and drainage, and none of those exist upstairs yet. Ranch HVAC equipment and ductwork often live in the attic or basement, so the second floor may need its own system or zone. New bathrooms work best when their drains line up with existing plumbing walls below. The electrical panel may need more capacity. The new walls and roof will also have to meet the energy requirements New Jersey adopts for new construction, which affects insulation and window choices.
These routes are easier to plan on paper than to fix with soffits and reroutes during framing.
A Pre-Design Checklist for a Ranch Second Story
For anyone adding a room in NJ by building up, these are the answers to collect before design drawings begin.
What to confirm | Who usually answers it | Why it matters |
|---|---|---|
Footing and foundation capacity | Structural engineer | Sets the reinforcement scope |
Interior bearing lines | Engineer and designer | Determines where upstairs walls can go |
Stair location | Designer | Shapes the layout of both floors |
Height, story and floor area limits | Zoning office, current survey | Can cap the size of the design |
Existing setback nonconformities | Zoning review | May require a variance hearing |
HVAC, plumbing and electrical routes | Engineer and trade partners | Avoids soffits and late reroutes |
Roof-off protection and occupancy plan | Builder | Protects the house and the household |
How to Choose the Team for Going Up
A second story addition in NJ combines structural engineering, design, zoning, roofing and every interior trade on one project. The team you hire should explain how the existing house will be evaluated, who prepares the structural drawings, how permits are handled, and how the house will be protected while the roof is open.
WA Construct, a design-build company in Mountainside serving Northern and Central New Jersey, completed a second-level addition on a ranch in Wyckoff and keeps design, engineering coordination and construction with one team on projects like it. Homeowners comparing a home addition builder in New Jersey can review how that process is organized.
Frequently Asked Questions
Can any ranch house support a second story addition?
Not every ranch can take a second floor without work below. A structural engineer has to review the footings, foundation walls and first-floor framing. Some houses carry the new load as built, others need new footings or reinforced walls, and a few are better suited to building out than up.
Do I need a variance to add a second story in New Jersey?
Not always. If the new height, number of stories and floor area meet your town's zoning, a zoning permit and construction permit are usually enough. If the house already sits inside a required setback, or the design exceeds height or floor area limits, a bulk variance from the local board may be needed.
Where should the stairs go in a ranch second story addition?
The stair works best where it creates an efficient upstairs hallway while costing the least first-floor space. Common choices include a converted small bedroom, part of the living room, or a small new footprint at the entry. Decide the stair location before finalizing either floor plan.
Will I have to move out during the project?
Many households move out for at least part of the work because the rooms below sit under the open roof and construction area. Some stay with careful sequencing and protected zones. Ask your builder for a written plan covering weather protection, utility shutoffs and which rooms remain usable.
Is going up better than building out?
It depends on the lot and the foundation. Going up keeps the yard and often avoids new lot coverage, but it requires structural work and a new stair. Building out avoids the roof-off phase but uses yard space and must meet setbacks. A site and structural review usually makes the choice clear.