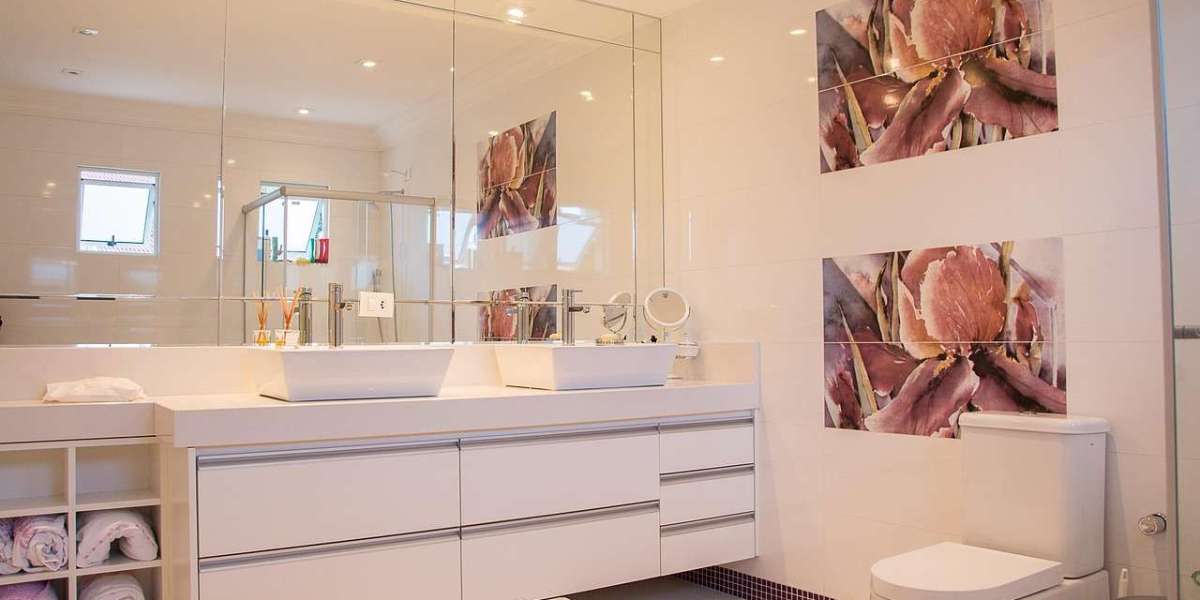

Many homes across Richmond Hill, from townhouses and condos to older detached houses, have compact bathrooms. The good news is that a small footprint does not have to mean a cramped or dated room. With careful planning, a modest space can feel brighter, more storage-friendly and far more comfortable to use every day.
This guide shares design principles that experienced remodelers rely on when working with limited square footage. Whether you are planning a full bathroom renovation richmond hill project or a smaller refresh, these ideas can help you decide where to spend and where to save.
Start With How You Actually Use the Room
Before choosing tile or fixtures, spend a week noticing how the bathroom works for your household. Ask yourself:
- Where do towels, toiletries and cleaning supplies end up?
- Is the morning rush a bottleneck, with two people needing the room at once?
- Do you prefer a bath or a shower, and how often do you use each?
- Are there safety or mobility considerations now or in the future?
The answers shape the layout far more than any trend. A bathroom designed around real habits will feel larger than one that simply looks good in a photo.
Layout Ideas That Free Up Space
Replace a Tub With a Well-Designed Shower
If nobody in the household uses the bathtub, converting to a walk-in shower can open up the room visually and physically. Keep in mind that some buyers prefer to see at least one tub in the home, so consider whether another bathroom already provides one.
Choose a Wall-Hung or Compact Toilet
Wall-hung toilets and compact models reduce the visual footprint and make floor cleaning easier. Wall-hung options require a properly framed in-wall carrier, so confirm feasibility with your contractor.
Reconsider the Door
A door that swings inward can eat up valuable space. A pocket door, a barn-style slider or an outward-swinging door can free up room, subject to wall construction, code requirements and privacy needs.
Go Slim on the Vanity
A narrow or wall-mounted vanity with drawers can offer more usable storage than a bulky cabinet. Drawers generally make better use of depth than doors with a single shelf.
Making the Room Feel Larger
Lean on Light
Layered lighting is one of the most effective tools in a small bathroom. Combine overhead lighting with sconces or a lit mirror to reduce shadows. Where privacy allows, a frosted window or a properly installed skylight can add natural light.
Use Glass and Mirrors Strategically
A frameless glass shower enclosure lets the eye travel across the whole room, while a curtain or framed door can visually cut it in half. A large mirror, or a mirrored medicine cabinet, bounces light and adds practical storage.
Keep Finishes Cohesive
Using a consistent tile family on the floor and walls creates fewer visual breaks. Large-format tile with narrow grout lines can make surfaces look calmer and is often easier to clean, though it requires a flat, well-prepared substrate for a good result.
Smart Storage Without Clutter
Storage is usually the first thing homeowners wish they had more of. Consider:
- Recessed niches in the shower wall for shampoo and soap
- Over-the-toilet or tall slim cabinets that use vertical space
- Built-in shelving between wall studs, where the wall depth allows
- Drawer organizers that keep daily items accessible and out of sight
Plan niches and in-wall storage before the walls are closed up, since they are far harder to add later.
Materials That Balance Beauty and Durability
Bathrooms are high-moisture environments, so material choice matters as much as appearance.
- Porcelain tile: Dense, water-resistant and available in many styles, making it a popular all-round choice.
- Quartz or solid-surface countertops: Non-porous options that resist staining and need little maintenance.
- Moisture-resistant paint and finishes: Products designed for bathrooms hold up better against humidity.
- Quality fixtures: Well-made faucets and valves tend to last longer and are easier to service.
If you are unsure about a product, ask your contractor for its warranty details and care instructions, and request samples to see in your own lighting.
Do Not Overlook What Is Behind the Walls
A beautiful finish depends on hidden work being done correctly. Ask about:
- Waterproofing behind and beneath showers and tubs
- Ventilation sized for the room and vented properly to the exterior
- Plumbing and electrical updates that meet current code
- Ground-fault protection for outlets and lighting near water
In Ontario, work involving plumbing, electrical or structural changes may require permits or inspections. Check with the City of Richmond Hill and your contractor so the project is done properly and documented.
Working With a Professional
Small spaces leave little room for error, because a few millimetres can decide whether a door clears or a vanity fits. Choosing an experienced team helps you avoid costly measuring and ordering mistakes. Providers that specialize in bathrooms, such as One Stop Bath, typically handle layout, product selection and installation as one coordinated process. Whoever you choose, ask for a written scope, an itemized quote, proof of insurance and examples of similar projects.
A Simple Planning Checklist
- Define your top three goals, such as storage, safety and style.
- Set a realistic budget with a contingency for hidden issues.
- Measure carefully and confirm clearances for doors, toilets and vanities.
- Select finishes that work together and suit the age and style of your home.
- Confirm permit requirements and timelines before demolition begins.
- Review the final walkthrough carefully and keep all warranty paperwork.
Final Thoughts
A small room can deliver a big return in comfort and daily enjoyment when it is planned thoughtfully. Focus on how you live, protect what is behind the walls and choose durable finishes that will still look good years from now. If you are ready to explore your options, a consultation with an experienced team like One Stop Bath can help you turn a compact space into one that works hard for your household, whatever the scale of your bathroom renovation richmond hill plans.